
Home / Calibration
Accredited calibration, ISO/IEC 17025:2017 (NABL)
A mechanical and dimensional calibration laboratory in Pune, accredited since 1998. Traceable certificates with stated uncertainty, delivered on time.
High-precision measurement, traceable results
Length measured on a universal length measuring machine with a digital readout to 0.1 µm, with machine and gauge temperatures monitored at 20 °C.
What we calibrate
Plain & thread gaugesPlugs, rings and setting masters
Snap & air gaugesSnap gauges, air plugs and air ring masters
Hand instrumentsMicrometers, calipers and depth gauges
IndicatorsDial, digital and lever-type
Height & boreHeight gauges and bore gauges
Reference standardsSlip gauges, length bars and pin gauges
For current ranges and capability, refer to our scope of accreditation, available on request. Calibration is carried out in our laboratory, or on site for selected parameters.
Request a calibration quote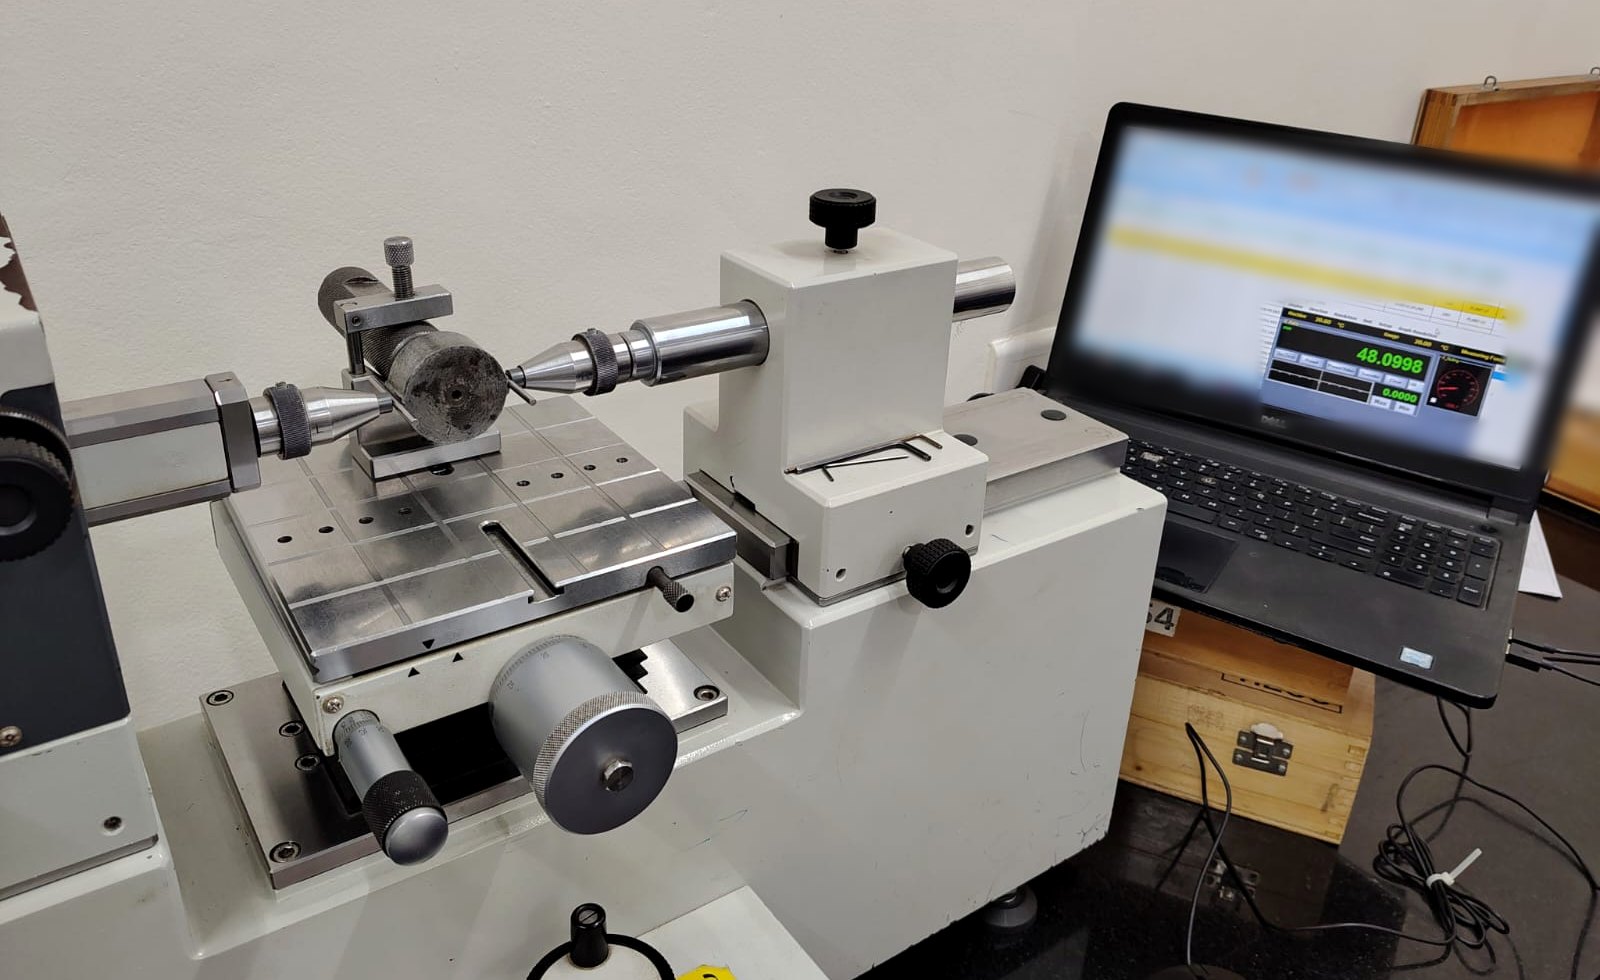
Laboratory consulting
ISO/IEC 17025:2017 implementation and accreditation
We help laboratories plan, document and achieve accreditation, drawing on decades of running our own accredited laboratory.
- Gap analysis, quality manual, procedures and records
- Measurement uncertainty budgets and method validation
- Internal audit, management review and staff training
- Support through assessment to closure of findings
- New laboratory set-up, including the accredited laboratory at Cummins, Phaltan
Calibration due, or preparing for accreditation?
Send us your instrument list or your laboratory's scope.